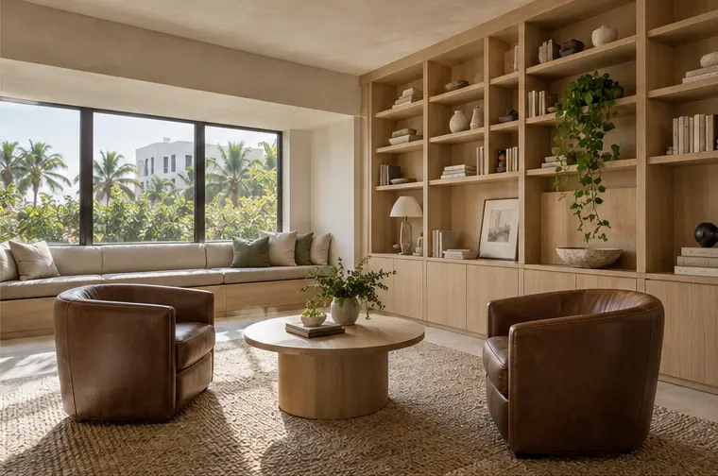
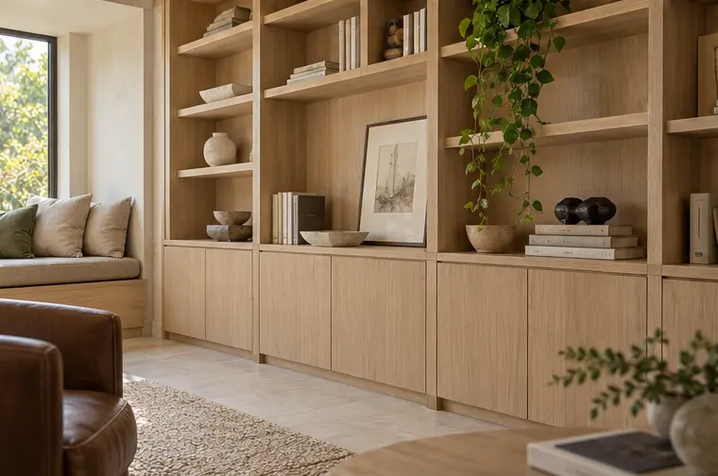
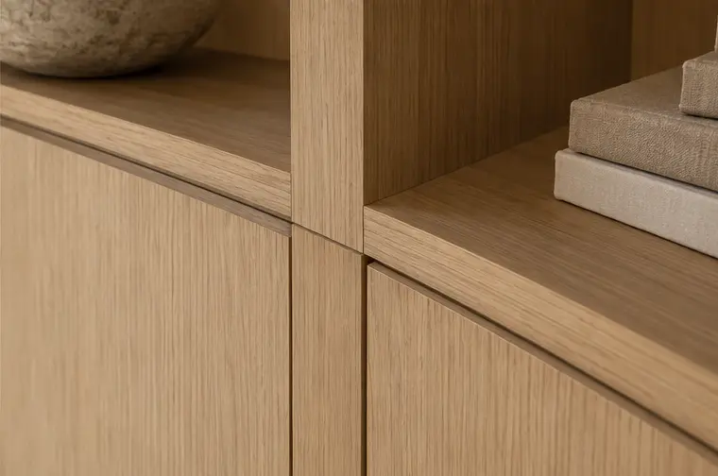
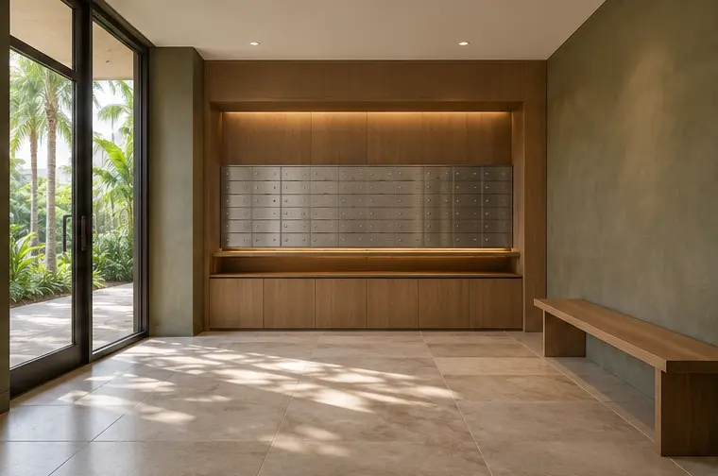
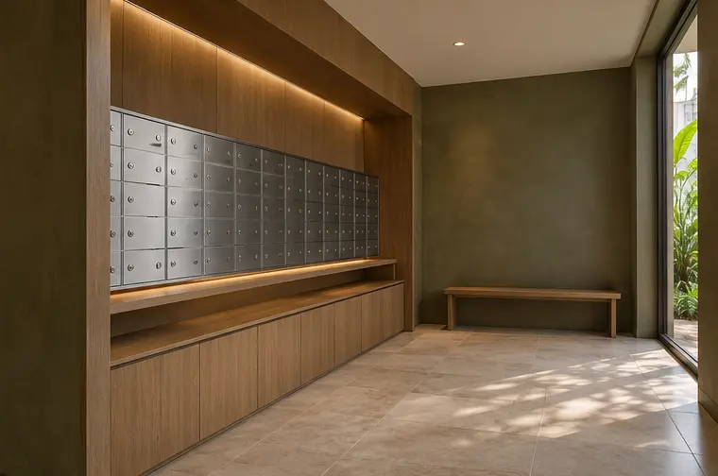
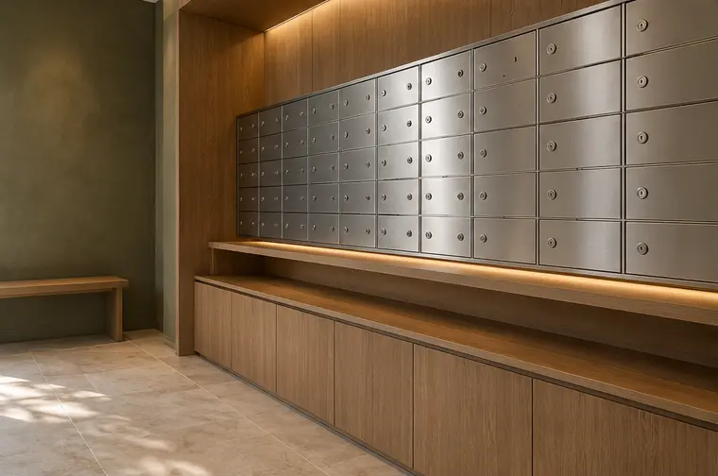
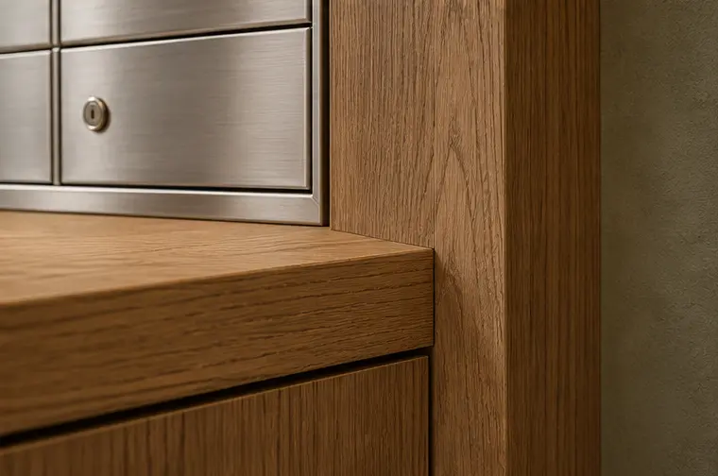
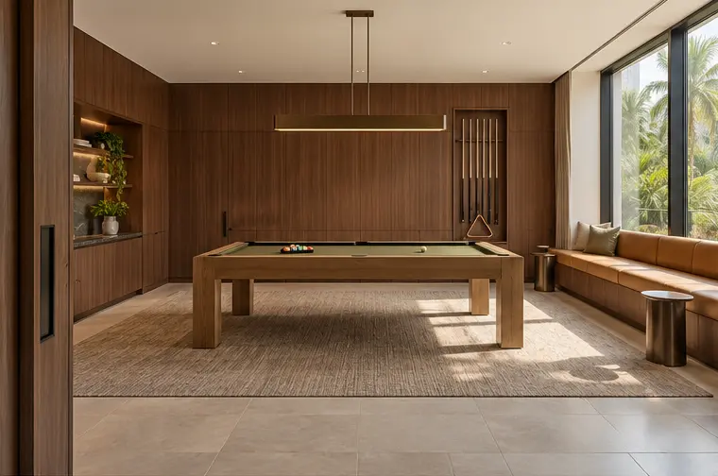
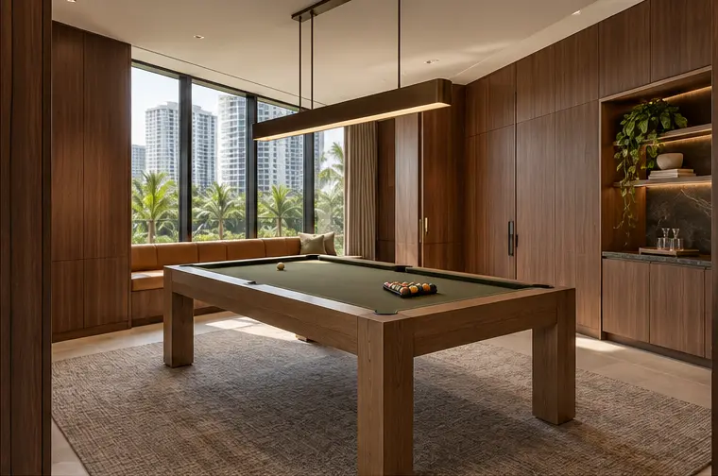
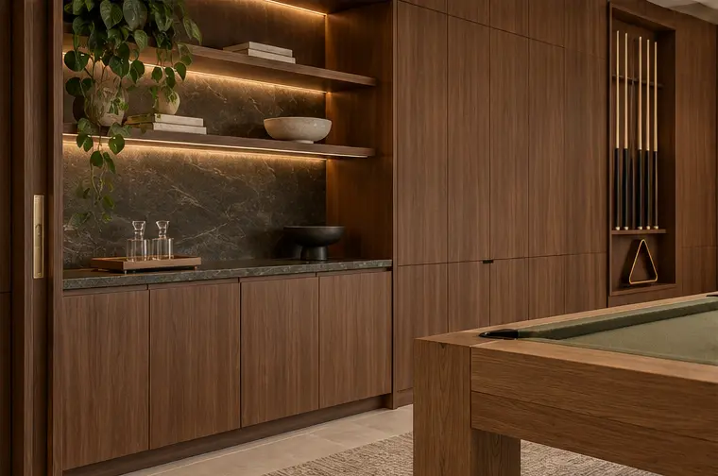
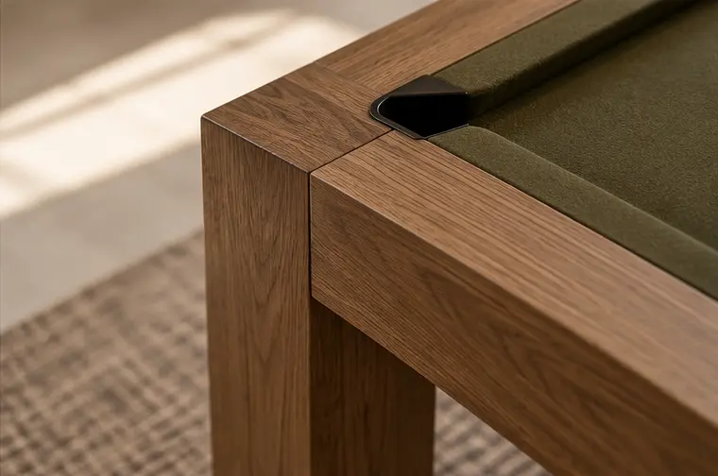
The oak common room
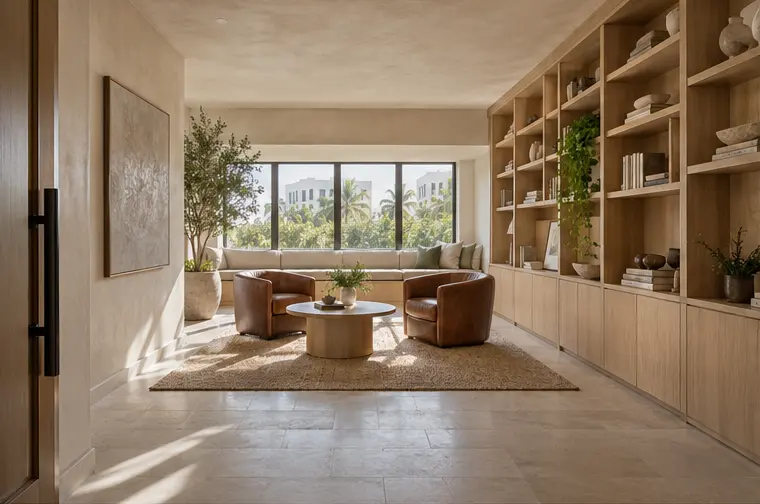
View three more angles

Commercial architectural millwork
Tailored cabinetry and architectural details for places that welcome, support and bring people together.
Design concepts · Commercial millwork
Design concepts · Shared residential spaces
Design visualizations, not photographs of completed installations.
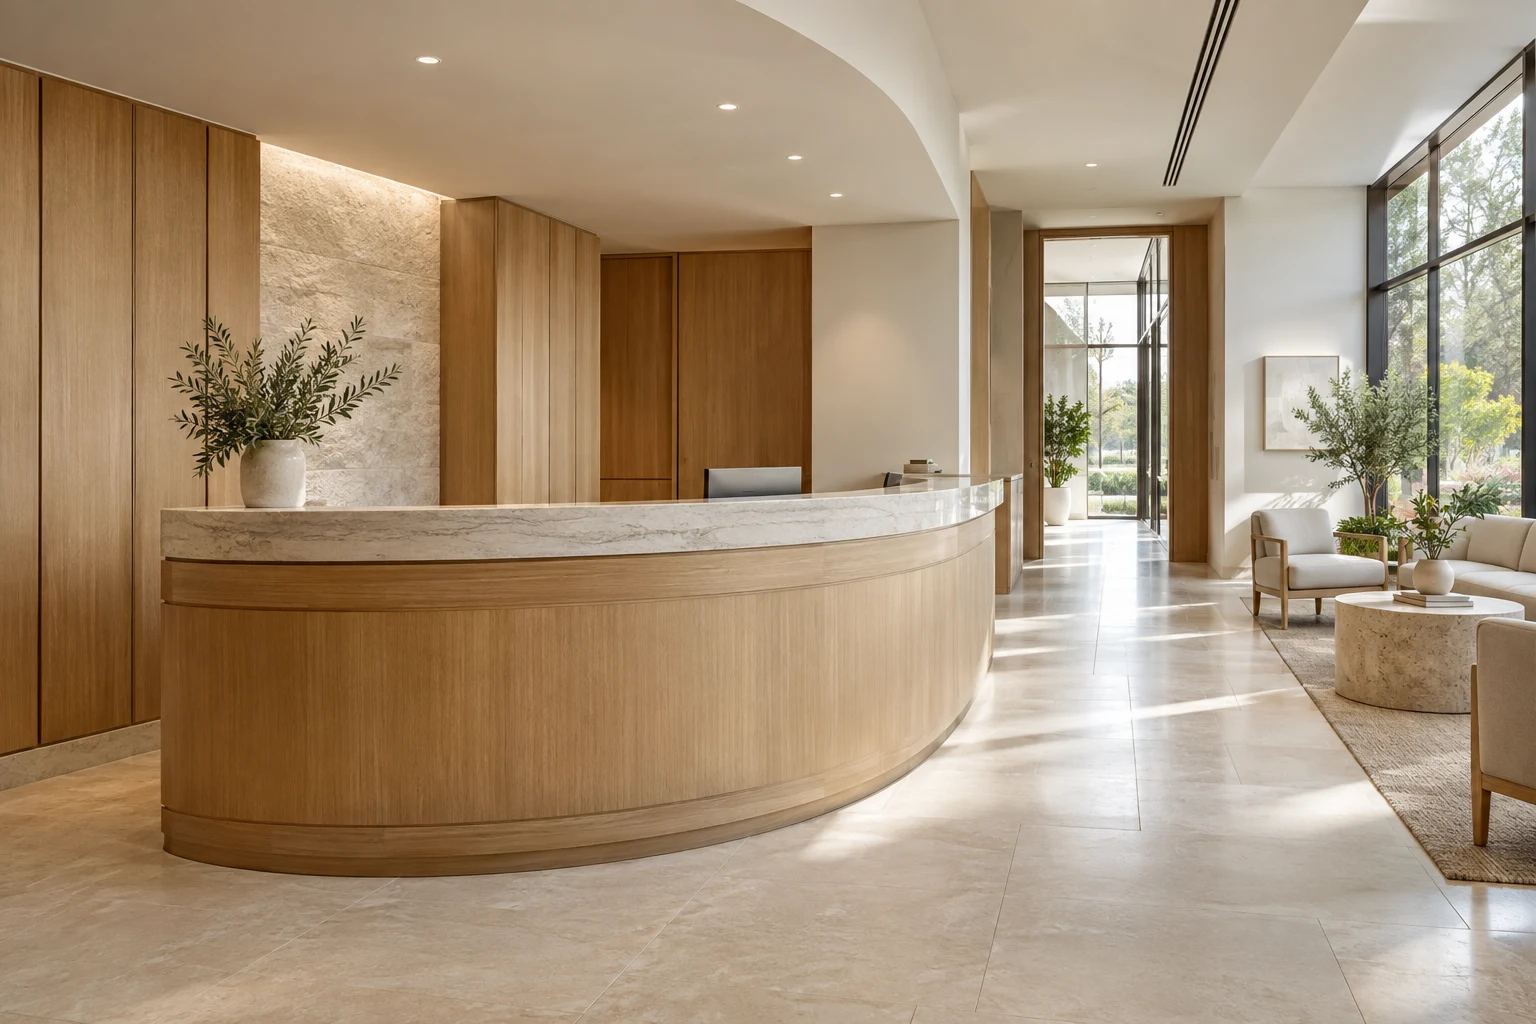
Hospitals & Healthcare
Reception desks, waiting-area cabinetry, staff storage and administrative millwork, coordinated with the design team and project specifications.
Discuss your project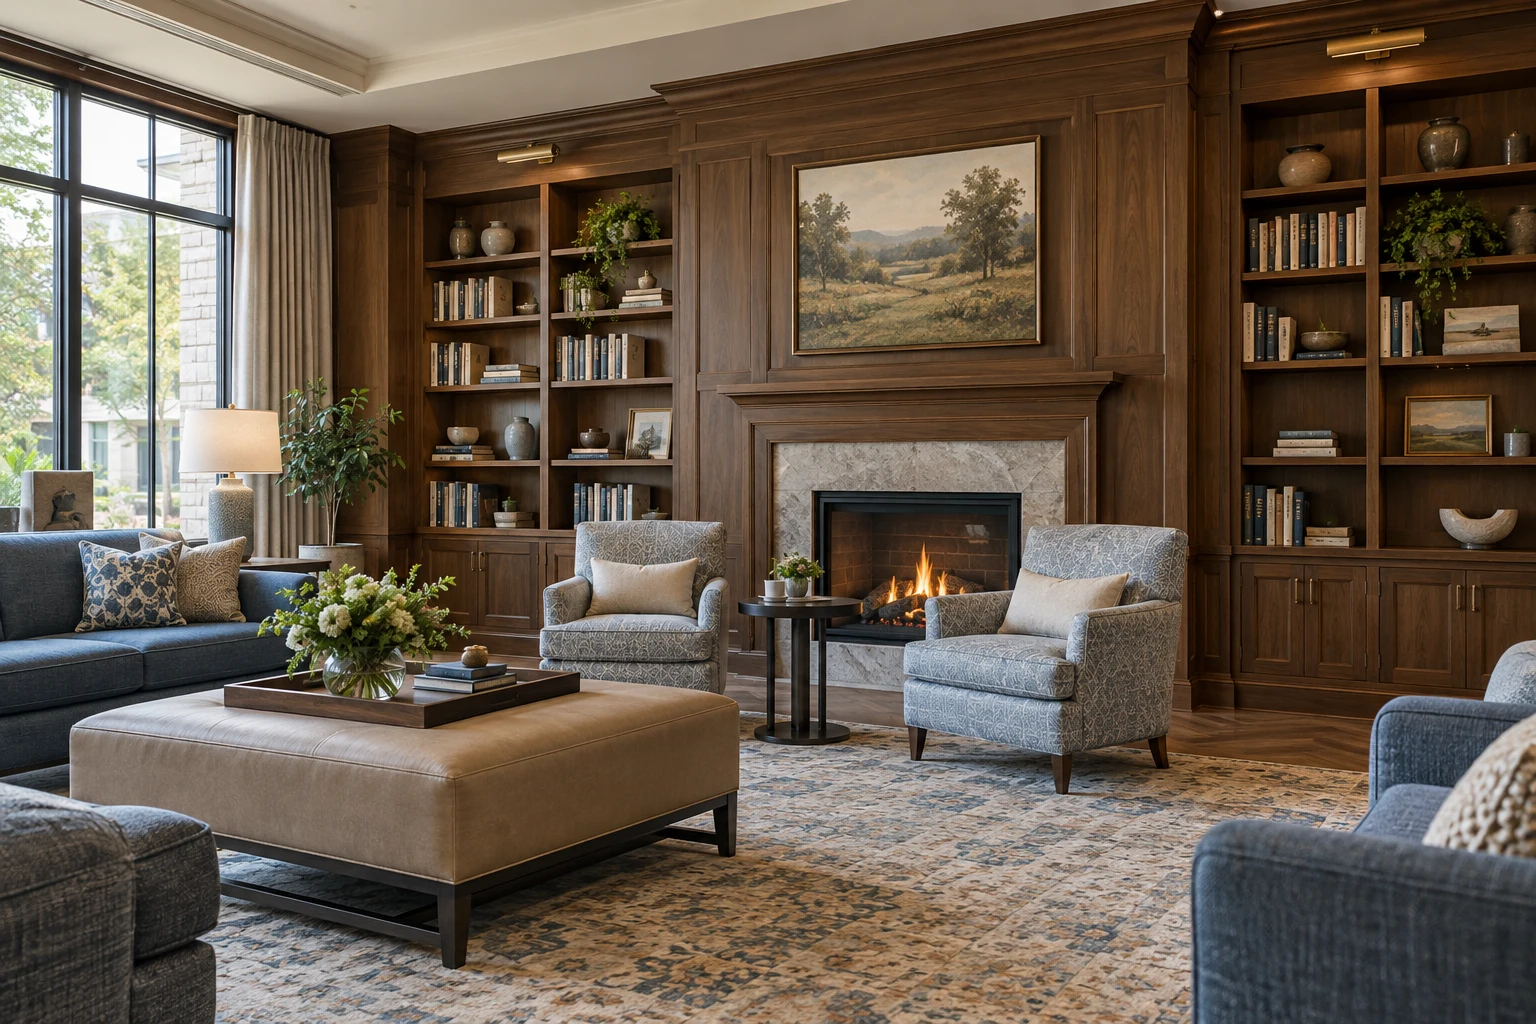
Senior Living
Welcoming reception areas, community lounges, dining-room cabinetry and resident storage designed around everyday use.
Discuss your project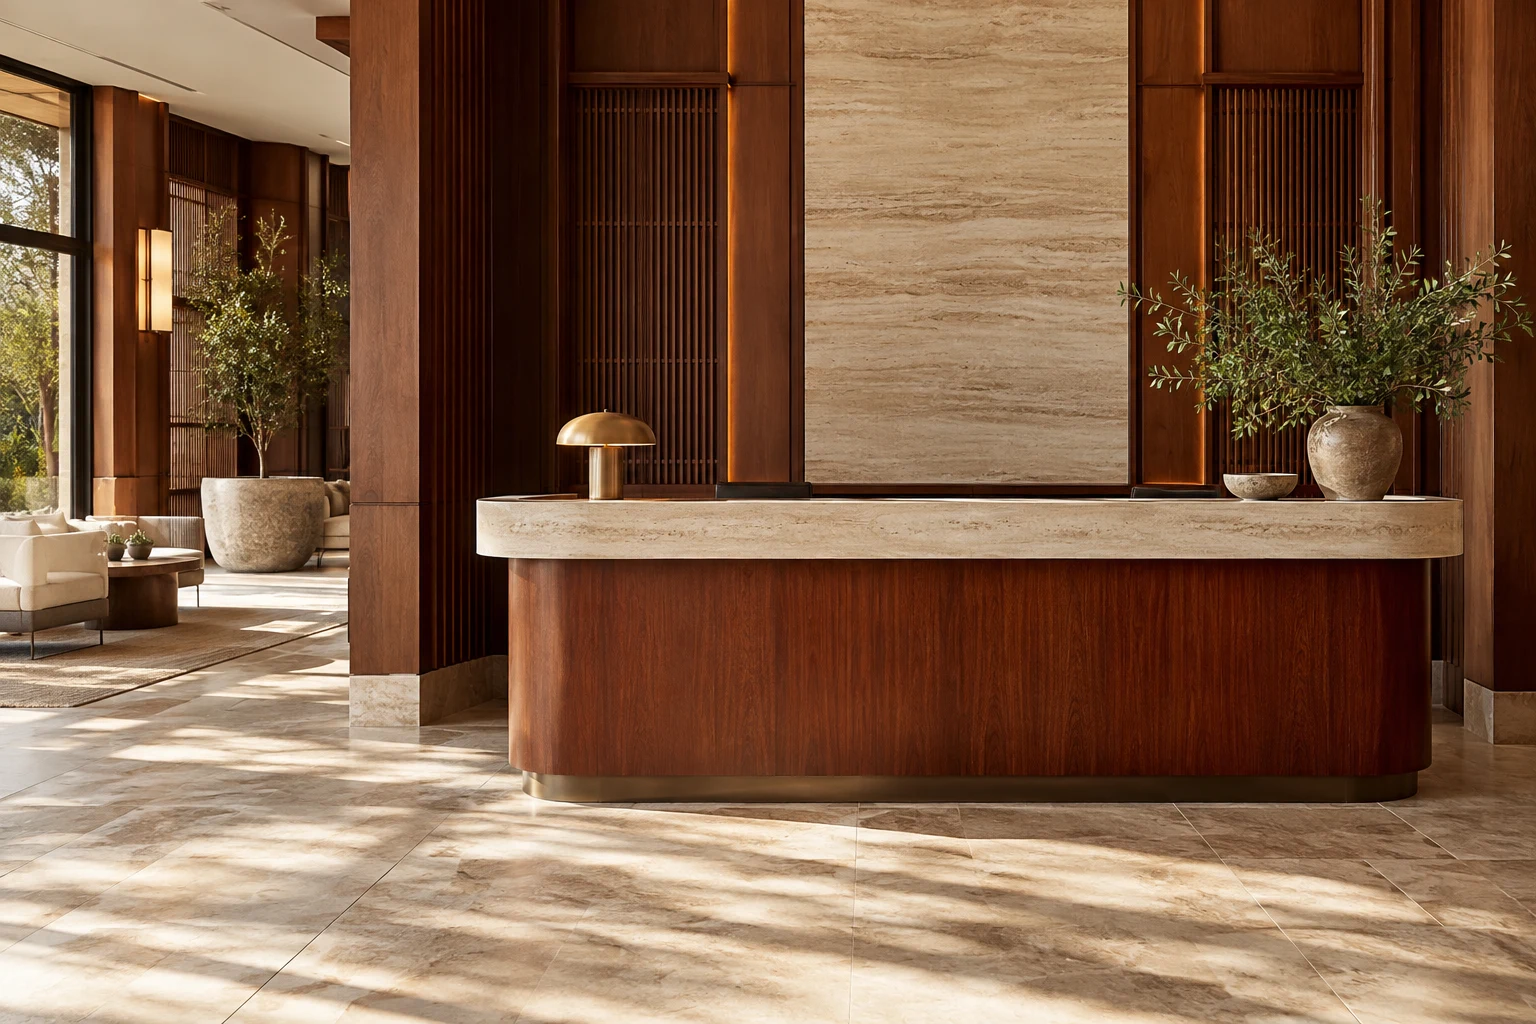
Hotels & Hospitality
Reception counters, guest-room cabinetry, lounge features and bar millwork that establish a cohesive character throughout the property.
Discuss your project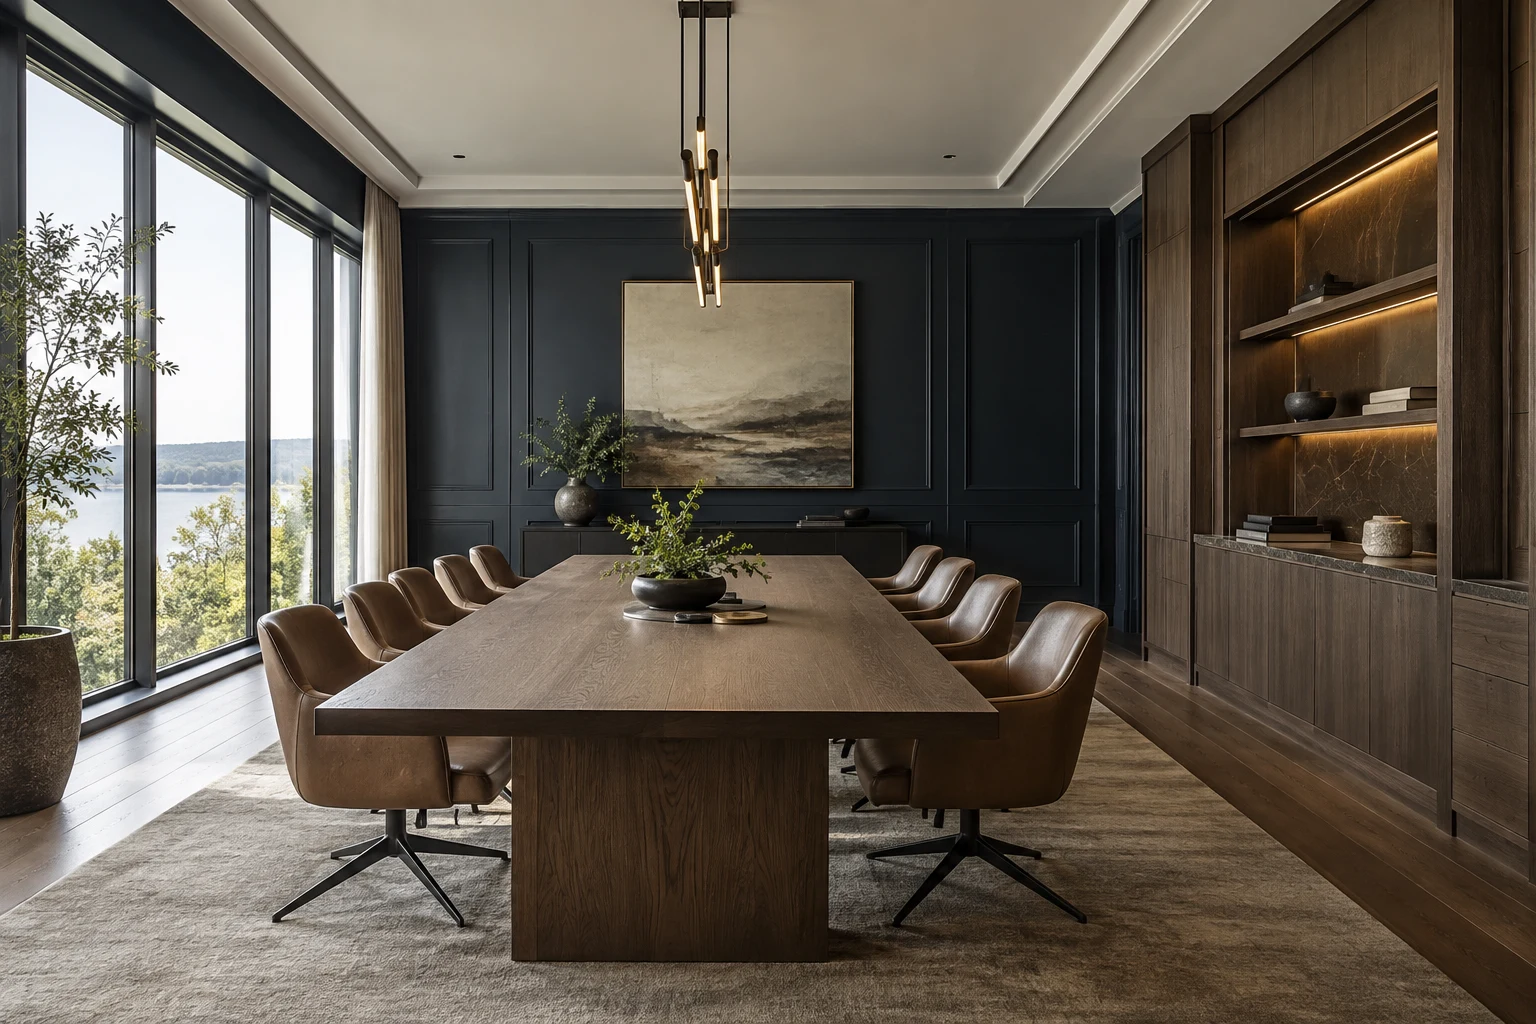
Offices & Workplaces
Reception areas, meeting-room cabinetry, integrated storage and breakroom millwork, tailored to how your team works.
Discuss your project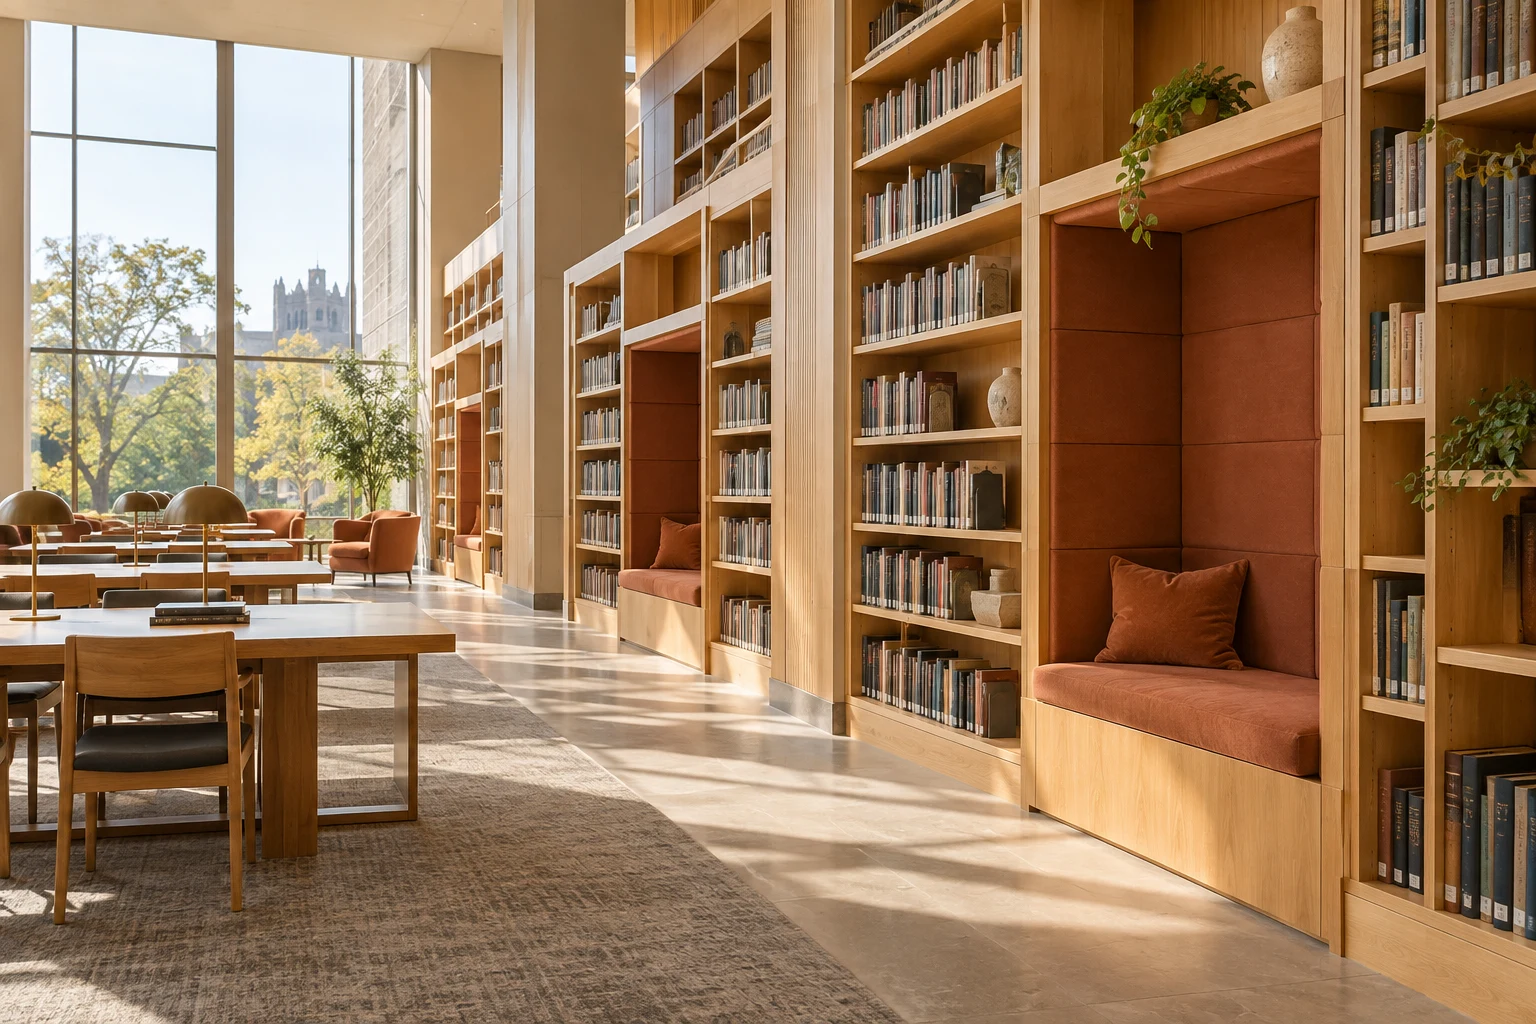
Education
Classroom storage, library shelving, administrative cabinetry and shared-space millwork developed to the project’s requirements.
Discuss your project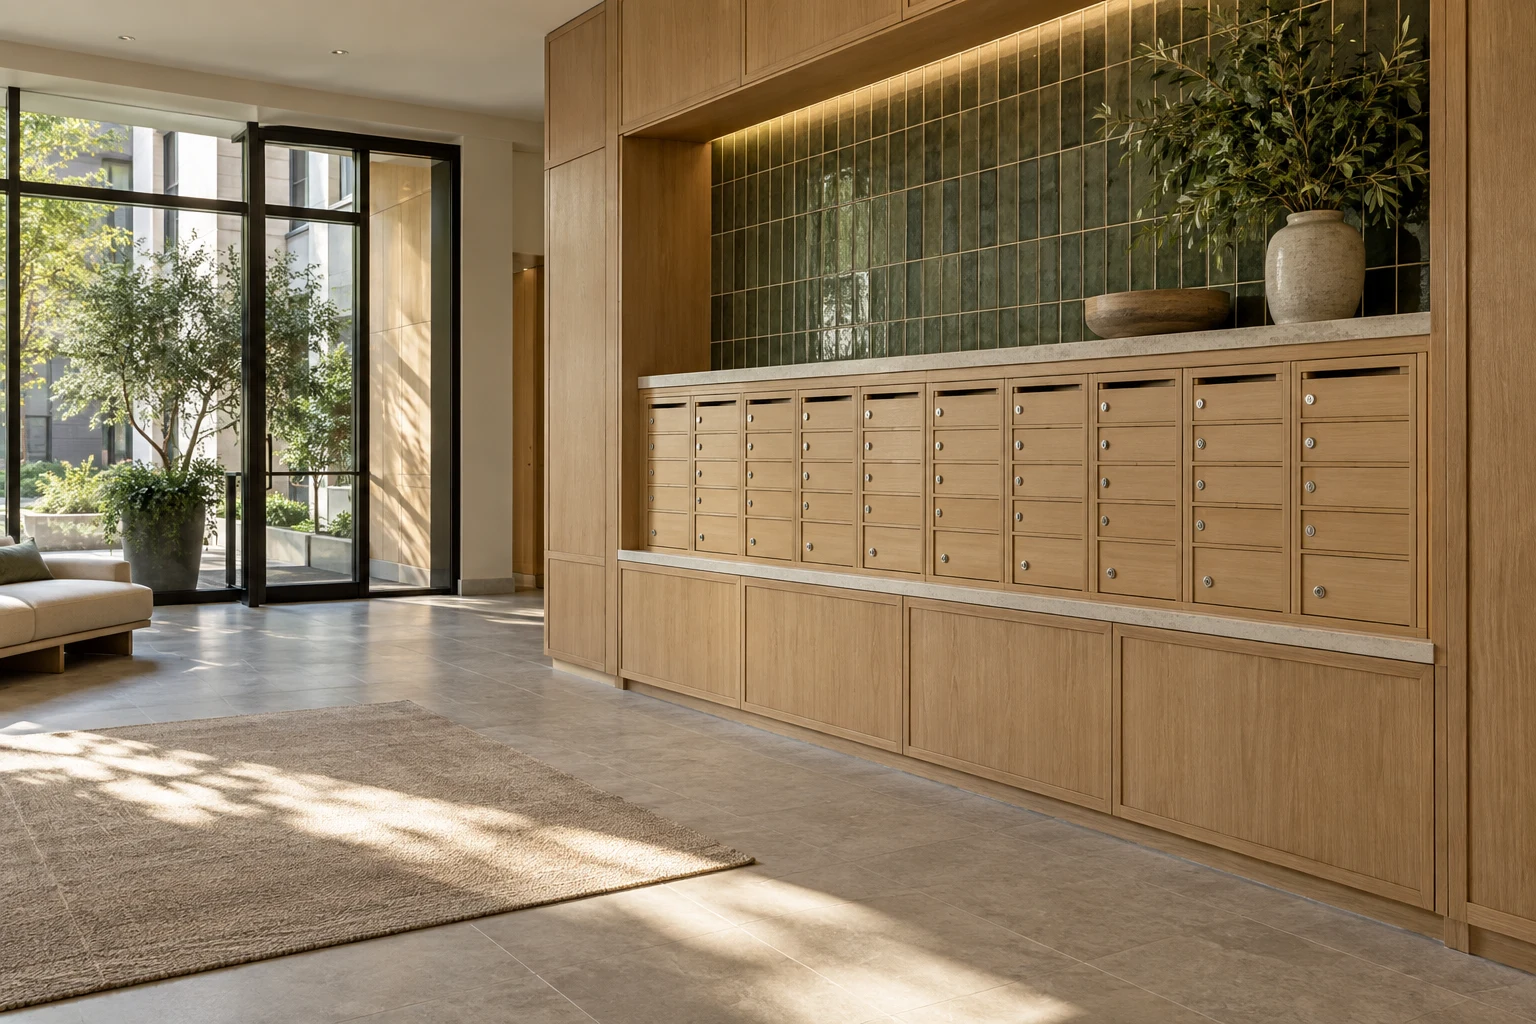
Apartment & Condominium Residences
Bespoke kitchens, vanities and wardrobes, complemented by finely appointed lobbies, mailrooms and resident amenities. A cohesive material language connects private residences with shared spaces.
Discuss your project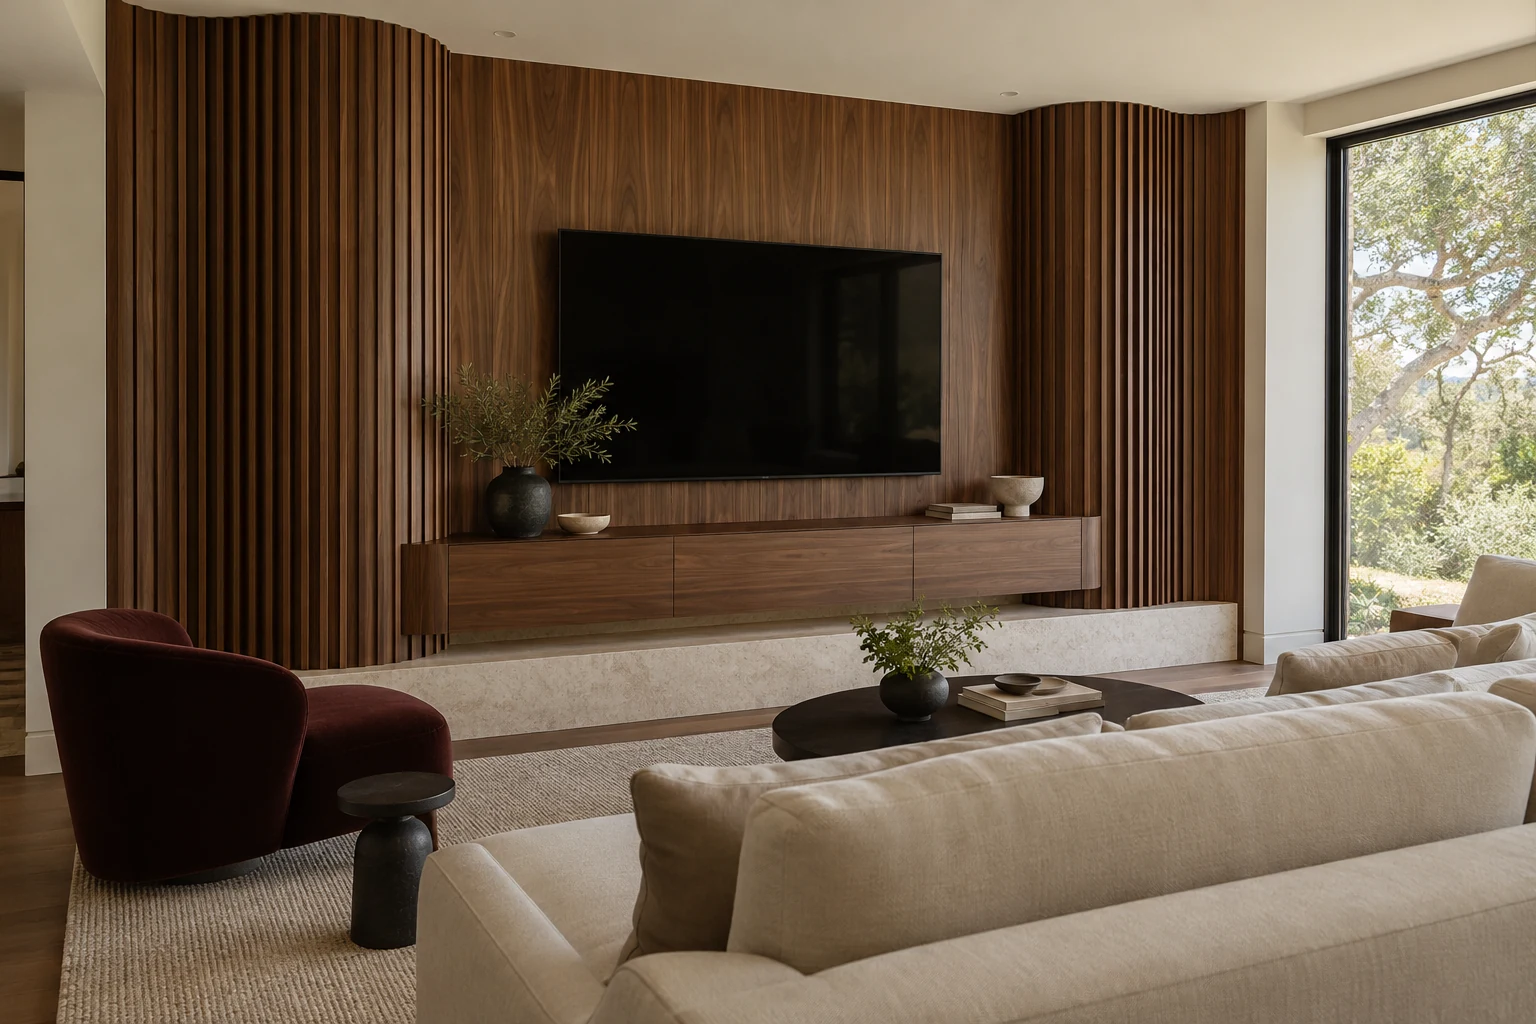
Architectural Wall Panels
Veneer panels, sculpted timber profiles and integrated media walls for reception areas, executive lounges and shared interiors. Grain, junctions and concealed services are coordinated with the design team.
Discuss your projectLibraries & Reading Rooms
Fitted bookcases, display shelving and integrated storage for workplace libraries, hospitality lounges and residential amenity spaces. Designed around collection sizes, circulation and everyday use.
Discuss your project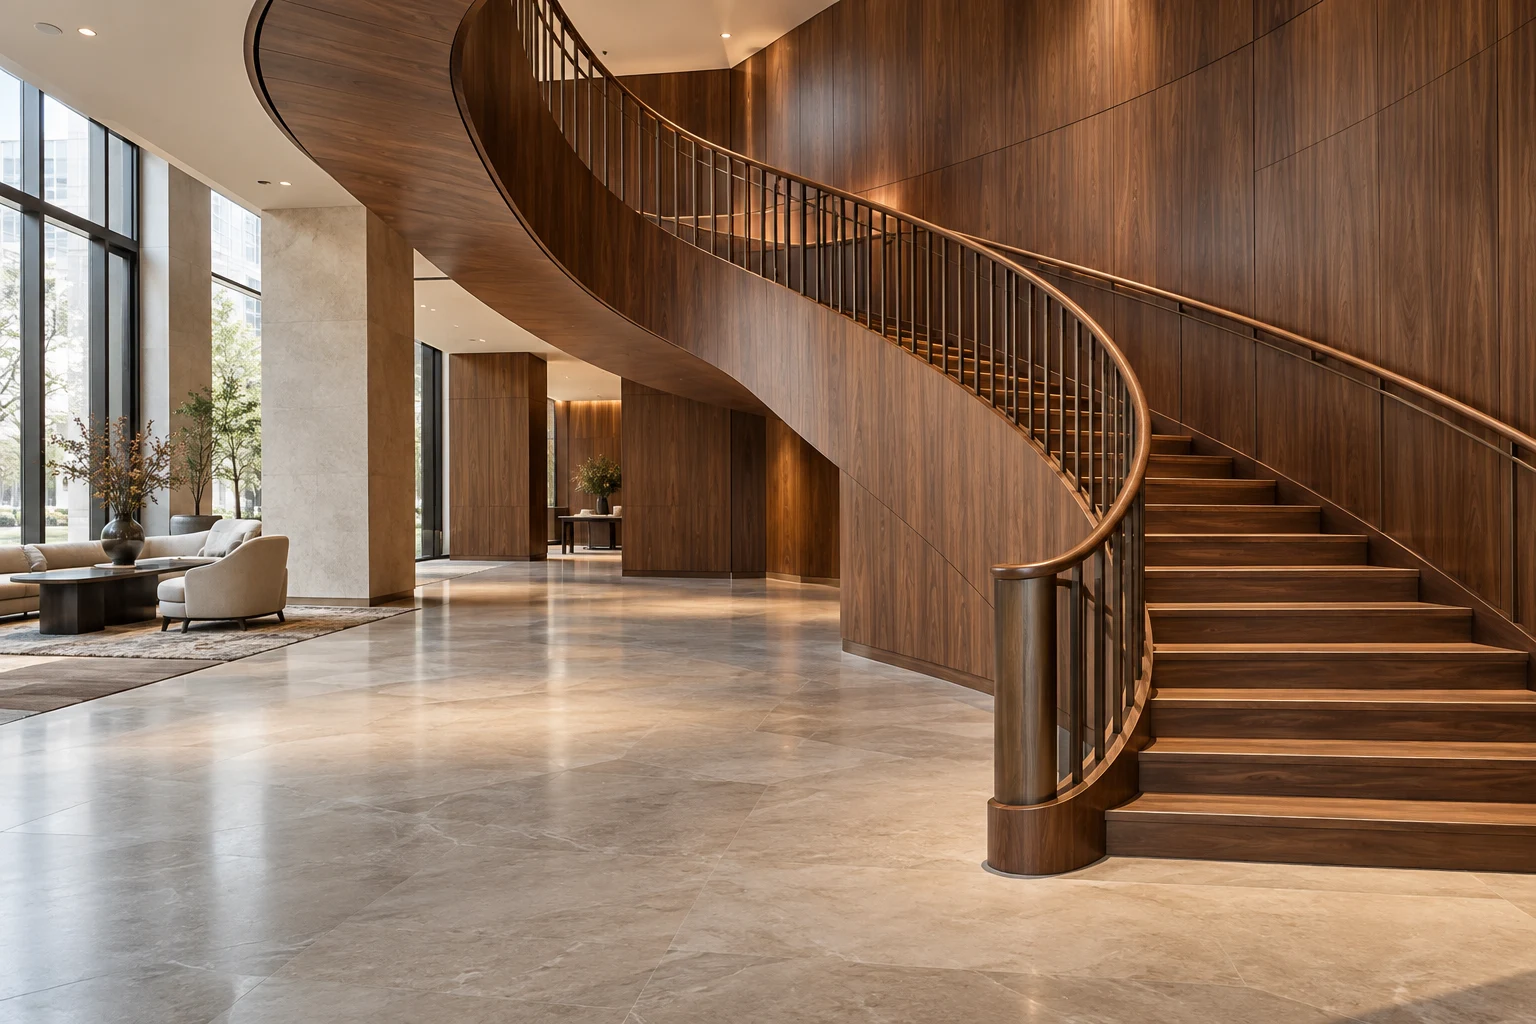
Staircases & Fine Woodwork
Custom veneer cladding, coordinated wood grain, refined handrails and finely finished edges. Architectural woodwork developed with the project’s design and structural teams.
Explore the woodwork detailWe work with architects, designers, developers and general contractors to align the millwork with the wider project—from initial scope through installation.
Let’s begin